Save
Ask
Tour
Hide
Share
$624,900
6 Days On Site

4104 Lancaster Falls Avenue
North Las Vegas, NV 89085

For Sale|Single Family Residence|Active
4
Beds
4
Total Baths
3
Full Baths
1
Partial Bath
3,170
SqFt
$197
/SqFt
2006
Built
Subdivision:
Waterfalls at Nelson Ranch
County:
Clark
Listing courtesy of Simply Vegas (725) 316-3634
Call Now: 702-553-3109
Is this the listing for you? We can help make it yours.
702-553-3109
4104 Lancaster Falls Avenue4104 Lancaster Falls Avenue4104 Lancaster Falls Avenue4104 Lancaster Falls Avenue
Save
Ask
Tour
Hide
Share

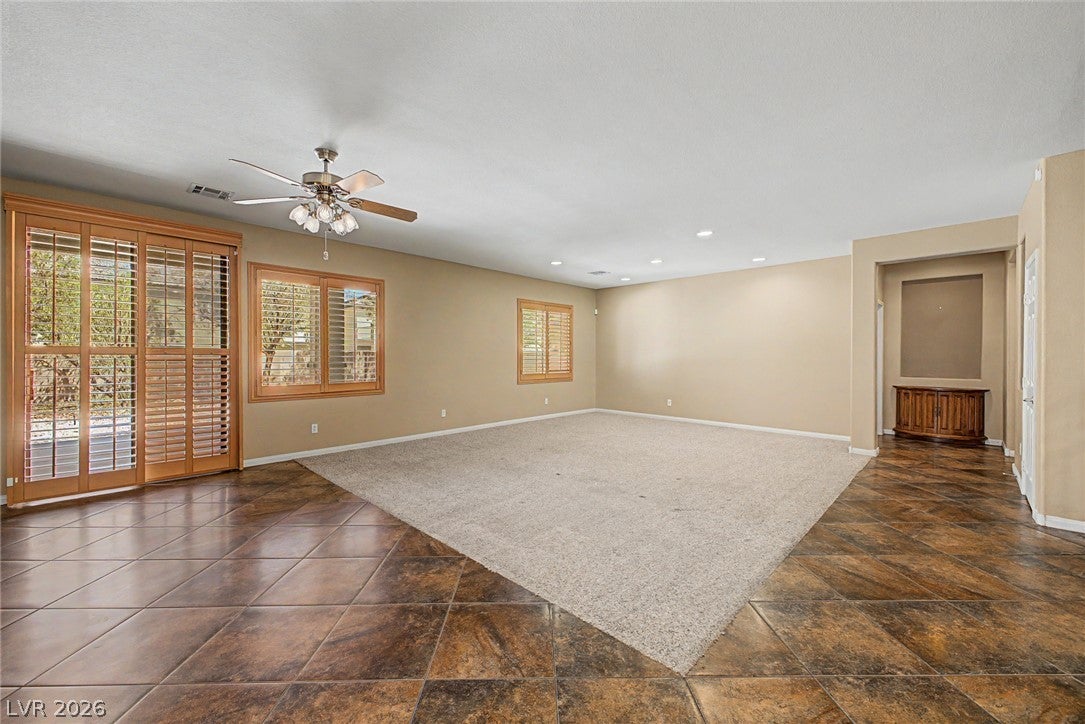
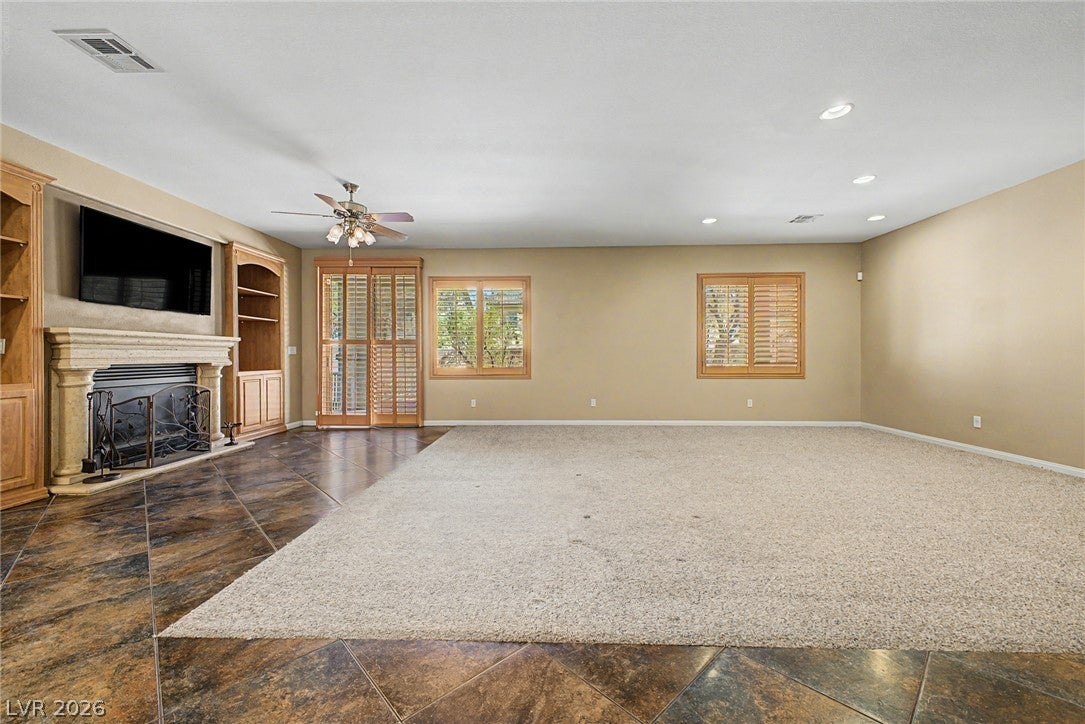
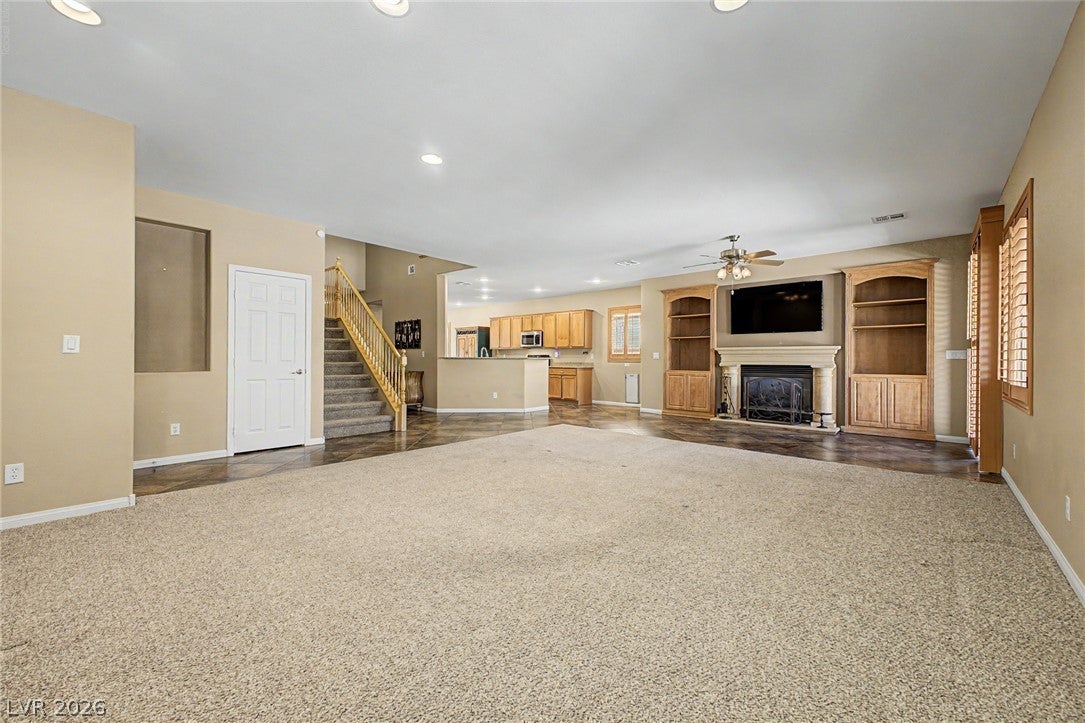
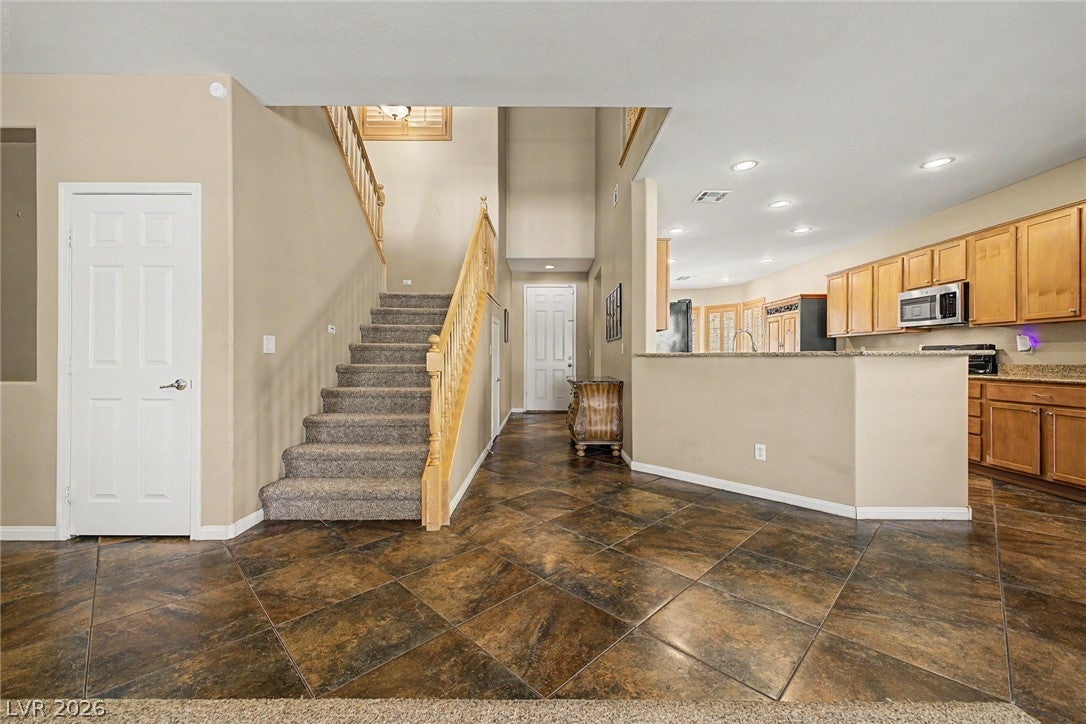
Welcome to this beautiful two-story home! Located in a gated community with parks, a pool, workout center, and more. Featuring 4 beds, 3 baths + powder room, a 3-car garage, and a low-care landscape. The fabulous interior showcases abundant natural light, a designer palette, plantation shutters, and carpet & tile flooring in all the right places. You'll love the inviting living and dining room that flows seamlessly together and features a cozy fireplace! The impressive kitchen boasts built-in appliances w/gas range, granite counters, recessed lighting, a pantry, ample wood cabinetry, and a breakfast nook w/bay window. A downstairs bedroom with an ensuite makes an ideal guest retreat, complete with dual sinks, a separate tub & shower, and a walk-in closet. Upstairs, a versatile loft provides built-in cabinetry with shelving & a desk—perfect for a home office or study area. The owner's suite is a true retreat, providing access to the balcony with mountain views! Its lavish ensuite also has dual sinks, a separate tub and shower, and a walk-in closet. Out back, relax beneath the full-length covered patio while enjoying the shade trees and spacious yard. A fenced area with artificial turf creates a convenient space for a dog run. With thoughtful amenities & inviting spaces, this home is ready to impress!

Save
Ask
Tour
Hide
Share
Listing Snapshot
Price 
$624,900
Days On Site 
6 Days
Bedrooms 
4
Inside Area (SqFt) 
3,170 sqft
Total Baths 
4
Full Baths 
3
Partial Baths 
1
Lot Size 
0.14 Acres
Year Built 
2006
MLS® Number 
2812223
Status 
Active
Property Tax 
$3,252
HOA/Condo/Coop Fees 
$140 monthly
Sq Ft Source 
N/A
Friends & Family
Recent Activity
6 days agoListing first seen on site
7 days agoListing updated with changes from the MLS®
General Features
Acres 
0.14
Attached Garage 
Yes
Direction Faces 
South
Disclosures 
Covenants Restrictions Disclosure
Garage 
Yes
Garage Spaces 
3
Parking 
AttachedGarageGarage Door OpenerInside EntrancePrivate
Property Sub Type 
Single Family Residence
Security 
Gated Community
Sewer 
Public Sewer
SqFt Total 
3170
Style 
TwoStory
Utilities 
Cable AvailableUnderground Utilities
Water Source 
Public
Zoning 
Single Family
Interior Features
Appliances 
DryerDishwasherDisposalGas RangeGas Water HeaterMicrowaveRefrigeratorTankless Water HeaterWasherWater Heater
Cooling 
Ceiling Fan(s)Central AirElectric
Fireplace 
Yes
Fireplace Features 
GasLiving Room
Fireplaces 
1
Flooring 
CarpetCeramic TileTile
Furnished 
Unfurnished
Heating 
Natural GasCentral
Interior 
Ceiling Fan(s)
Laundry Features 
Gas Dryer HookupMain LevelLaundry Room
Window Features 
Window CoveringsPlantation Shutters
Bedroom 2 
Dimensions - 17x15Description - Ceiling Fan,Downstairs,Walk-In Closet(s),With Bath
Bedroom 3 
Dimensions - 12x12Description - Ceiling Fan,Upstairs,Walk-In Closet(s)
Bedroom 4 
Dimensions - 11x13Description - Ceiling Fan,Upstairs,Walk-In Closet(s)
Dining Room 
Dimensions - 10x20Description - Dining Area,Living Room/Dining Combo
Kitchen 
Description - Breakfast Bar/Counter,Breakfast Nook/Eating Area,Custom Cabinets,Granite Countertops,Pantry,Stainless Steel Appliances,Tile Flooring
Living Room 
Dimensions - 20x17Description - Rear
PrimaryBathroom 
Description - Double Sink,Separate Shower,Separate Tub
PrimaryBedroom 
Dimensions - 15x15Description - Balcony,Ceiling Fan,Upstairs,Walk-In Closet(s)
Save
Ask
Tour
Hide
Share
Exterior Features
Construction Details 
FrameStucco
Exterior 
BalconyPrivate Yard
Fencing 
BlockBack Yard
Lot Features 
Landscaped
Patio And Porch 
PatioCovered
Pool Features 
Community
Roof 
Tile
View 
Mountain(s)
Waterview 
Mountain(s)
Windows/Doors 
Window CoveringsPlantation Shutters
Community Features
Accessibility Features 
Grip-Accessible Features
Association Amenities 
ClubhouseFitness CenterGatedPlaygroundPoolSecurity
Association Dues 
140
Community Features 
PoolGated
Financing Terms Available 
CashConventionalFHAVA Loan
HOA Fee Frequency 
Monthly
Horse Property 
None
Roads 
Paved
Schools
School District
Unknown
Elementary School
Triggs, Vincent,Triggs, Vincent
Middle School
Saville Anthony
High School
Shadow Ridge
Listing courtesy of Simply Vegas (725) 316-3634


Listing information is provided by Participants of the Greater Las Vegas Association of Realtors. IDX information is provided exclusively for personal, non-commercial use, and may not be used for any purpose other than to identify prospective properties consumers may be interested in purchasing. Information is deemed reliable but not guaranteed. Copyright 2026, Greater Las Vegas Association of Realtors.
Last checked: 2026-09-04 05:54 AM UTC

Neighborhood & Commute
Source: Walkscore
Save
Ask
Tour
Hide
Share